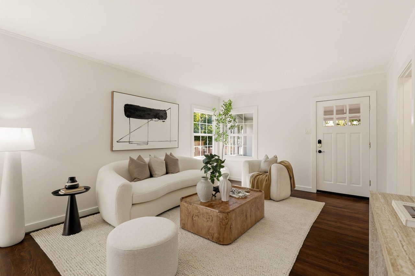
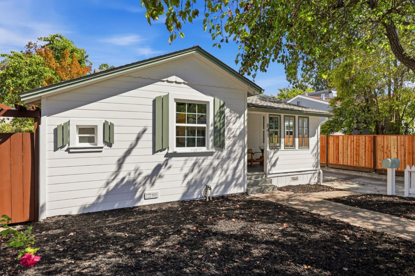
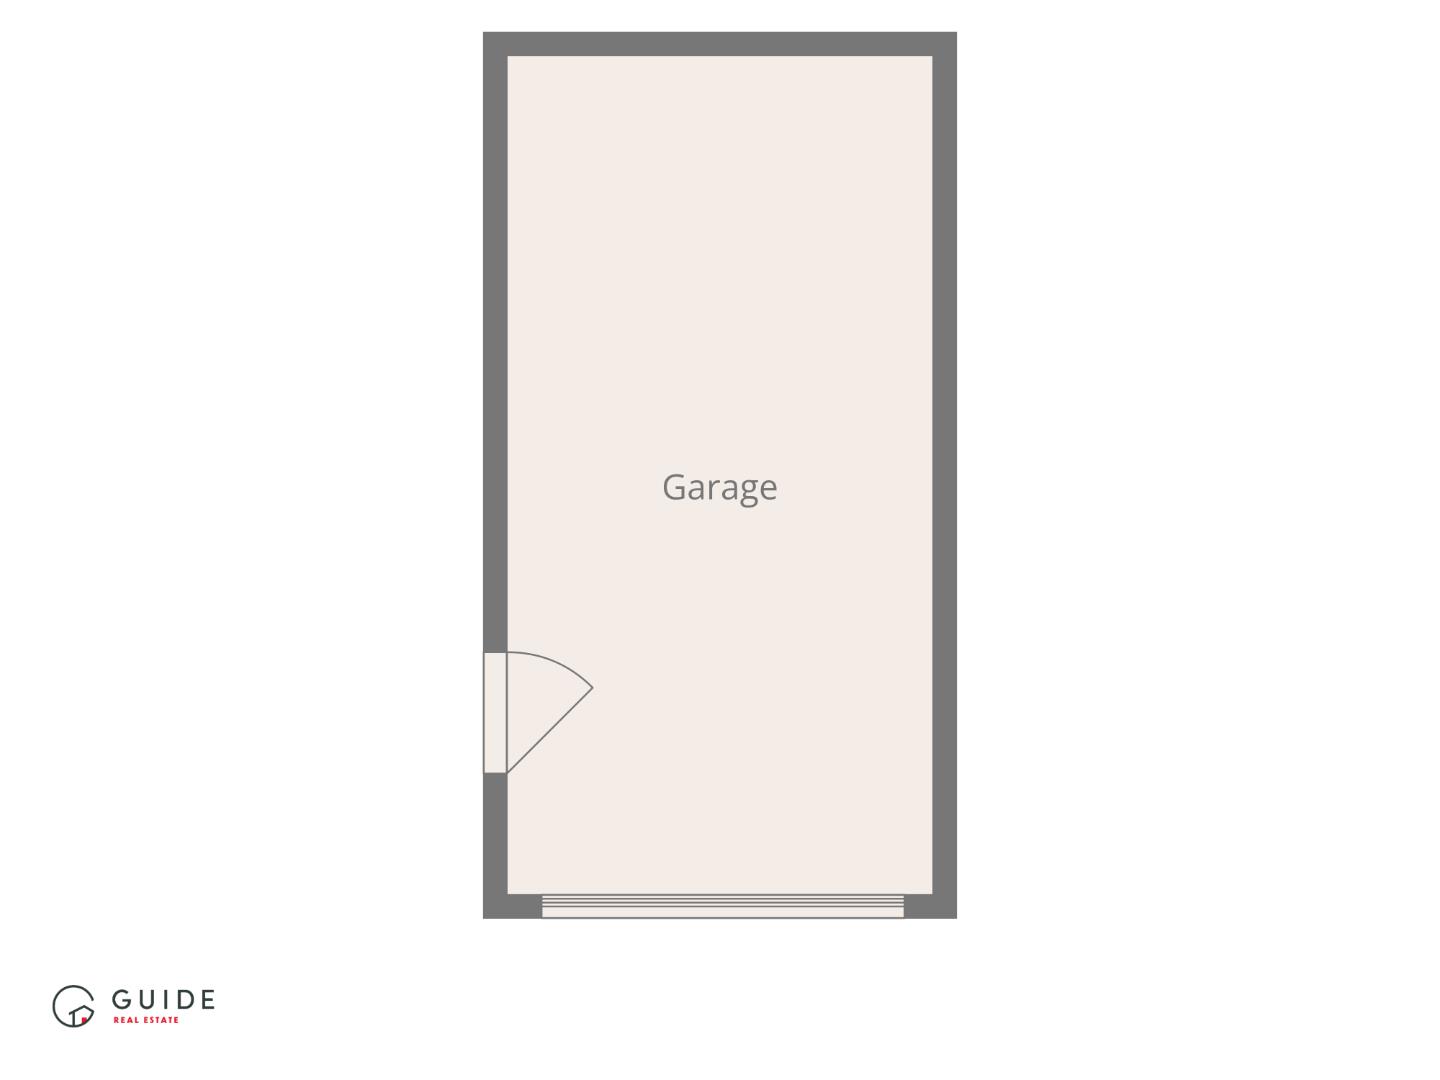
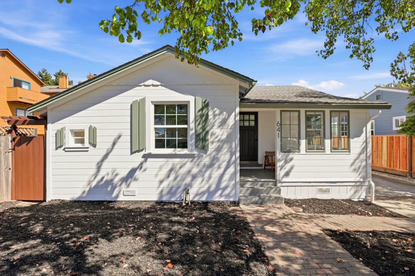
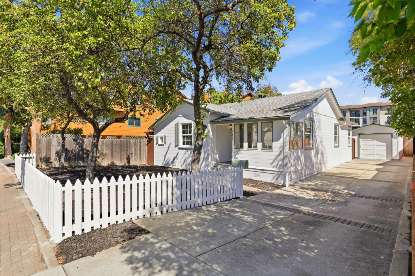
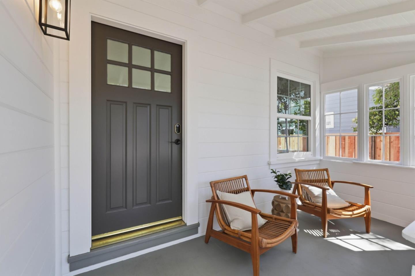
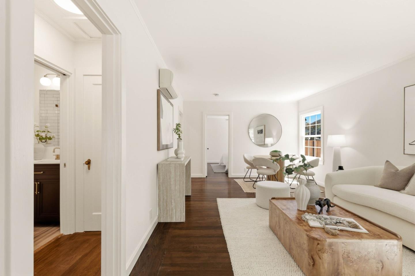
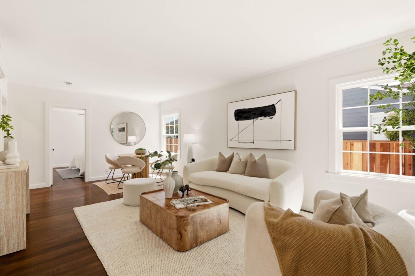
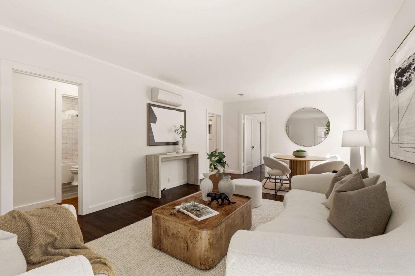
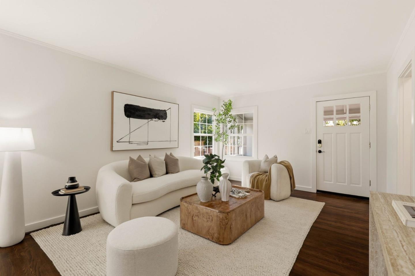
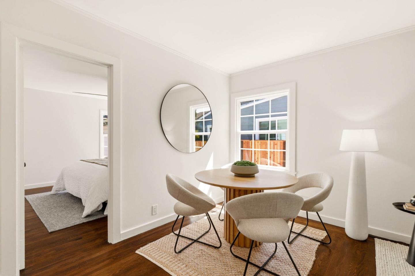
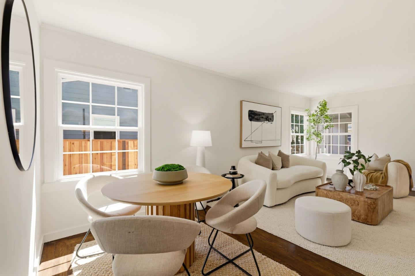
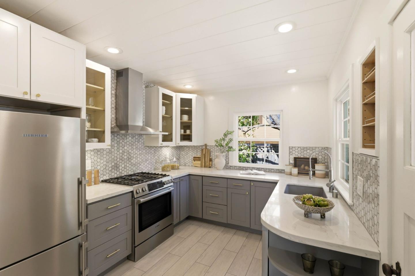
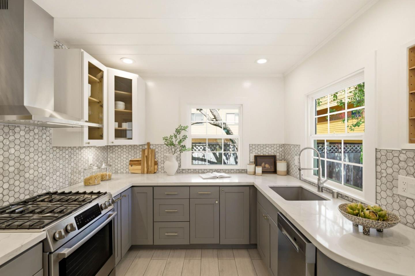
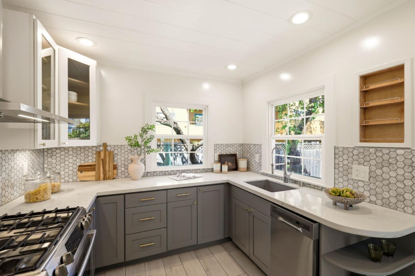
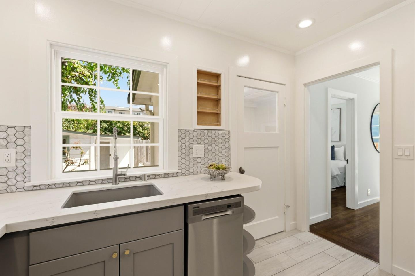
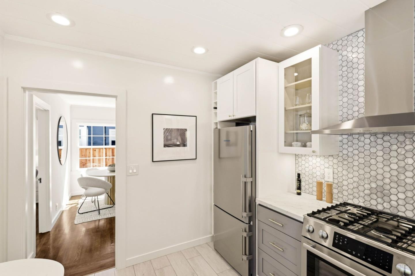
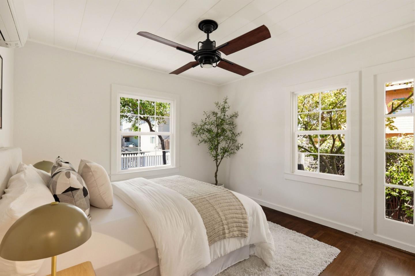
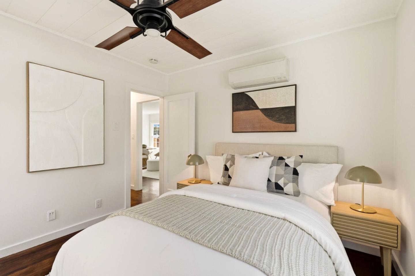
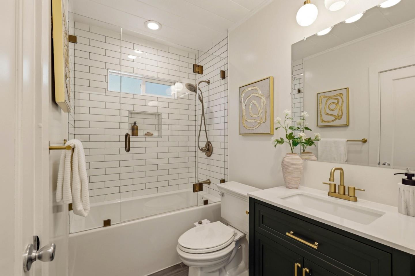
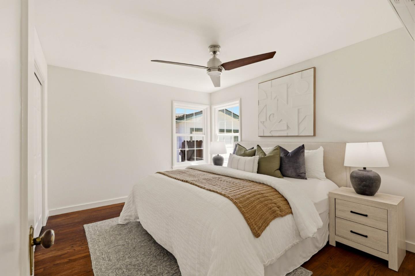
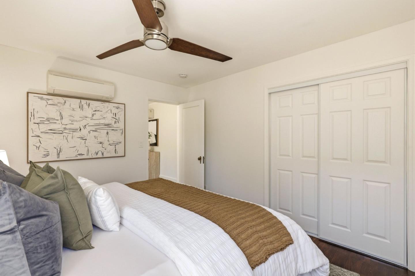
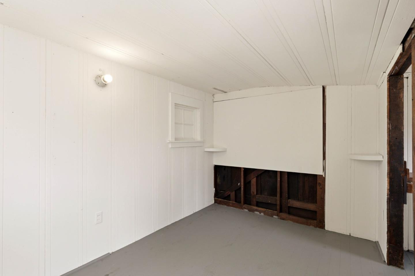
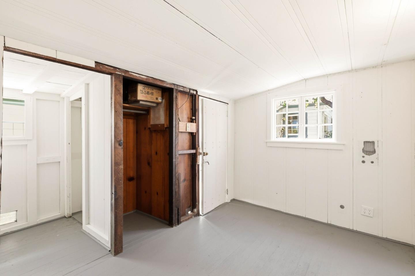
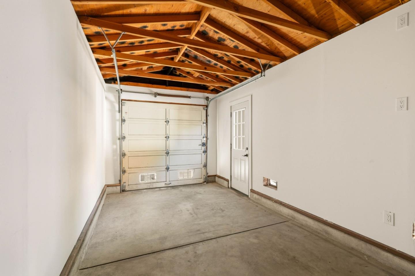
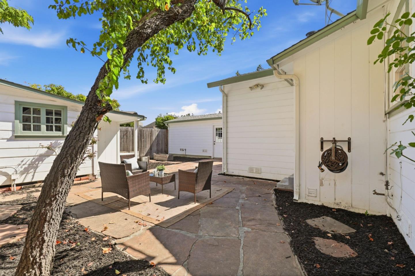
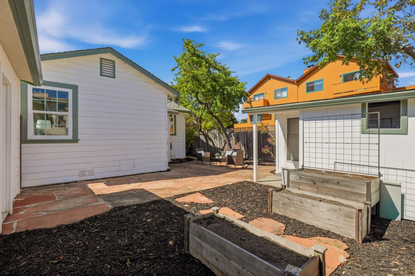
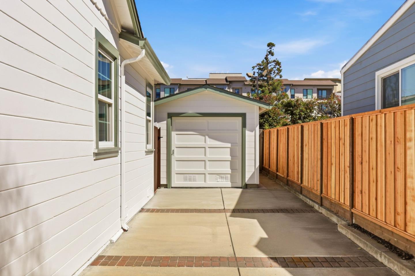
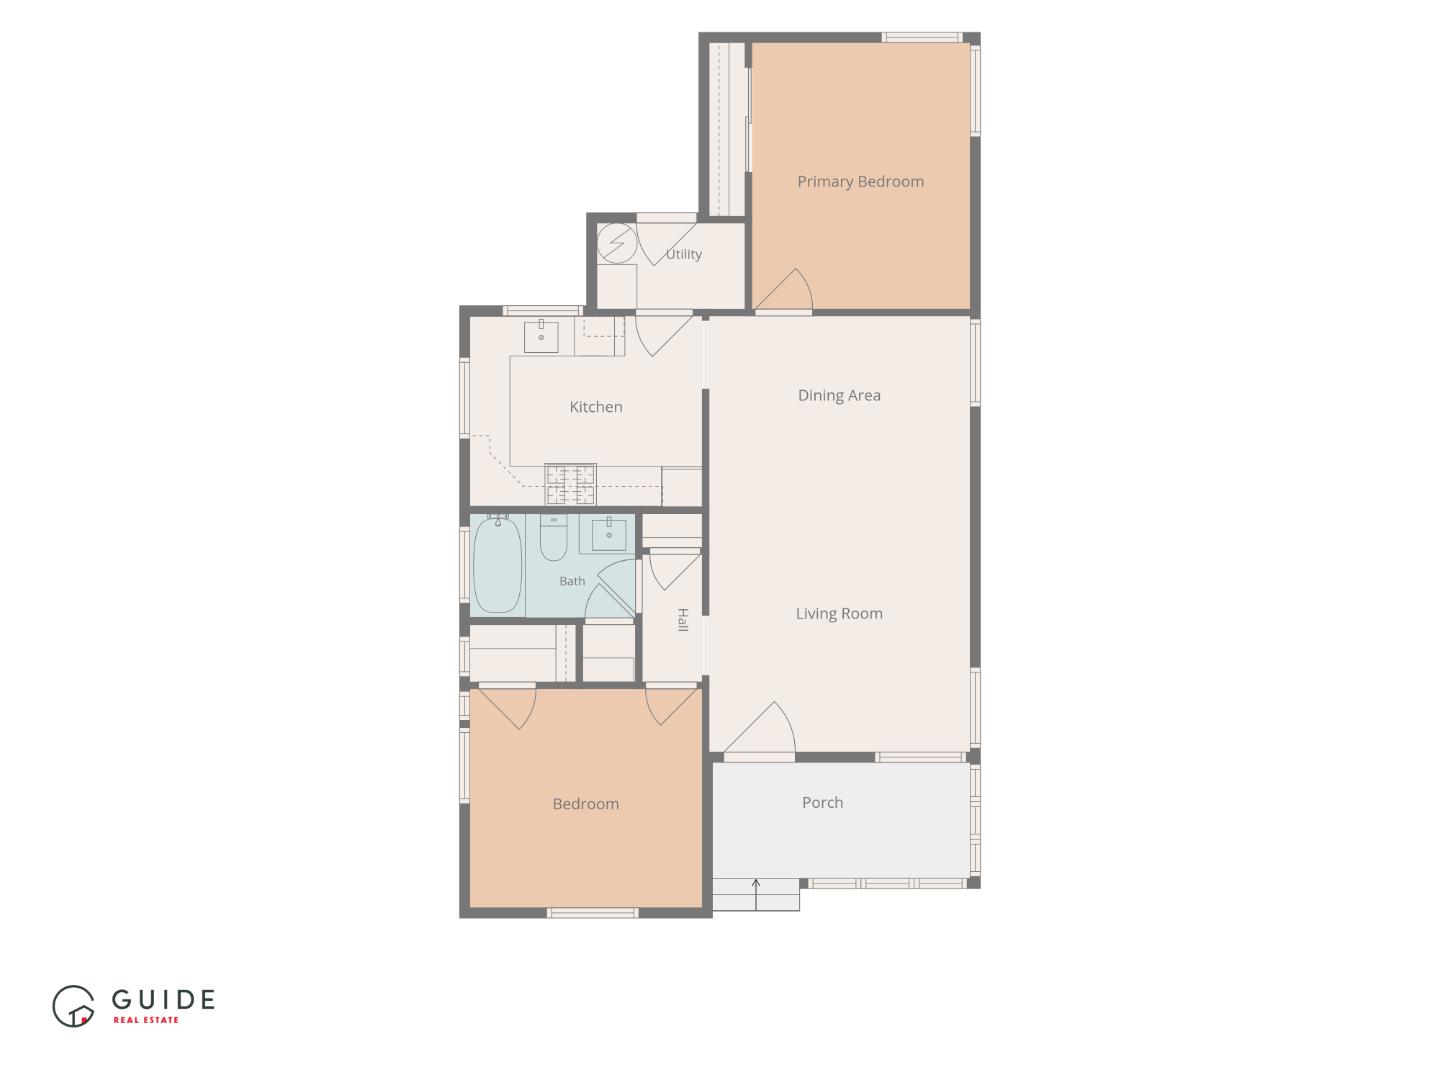
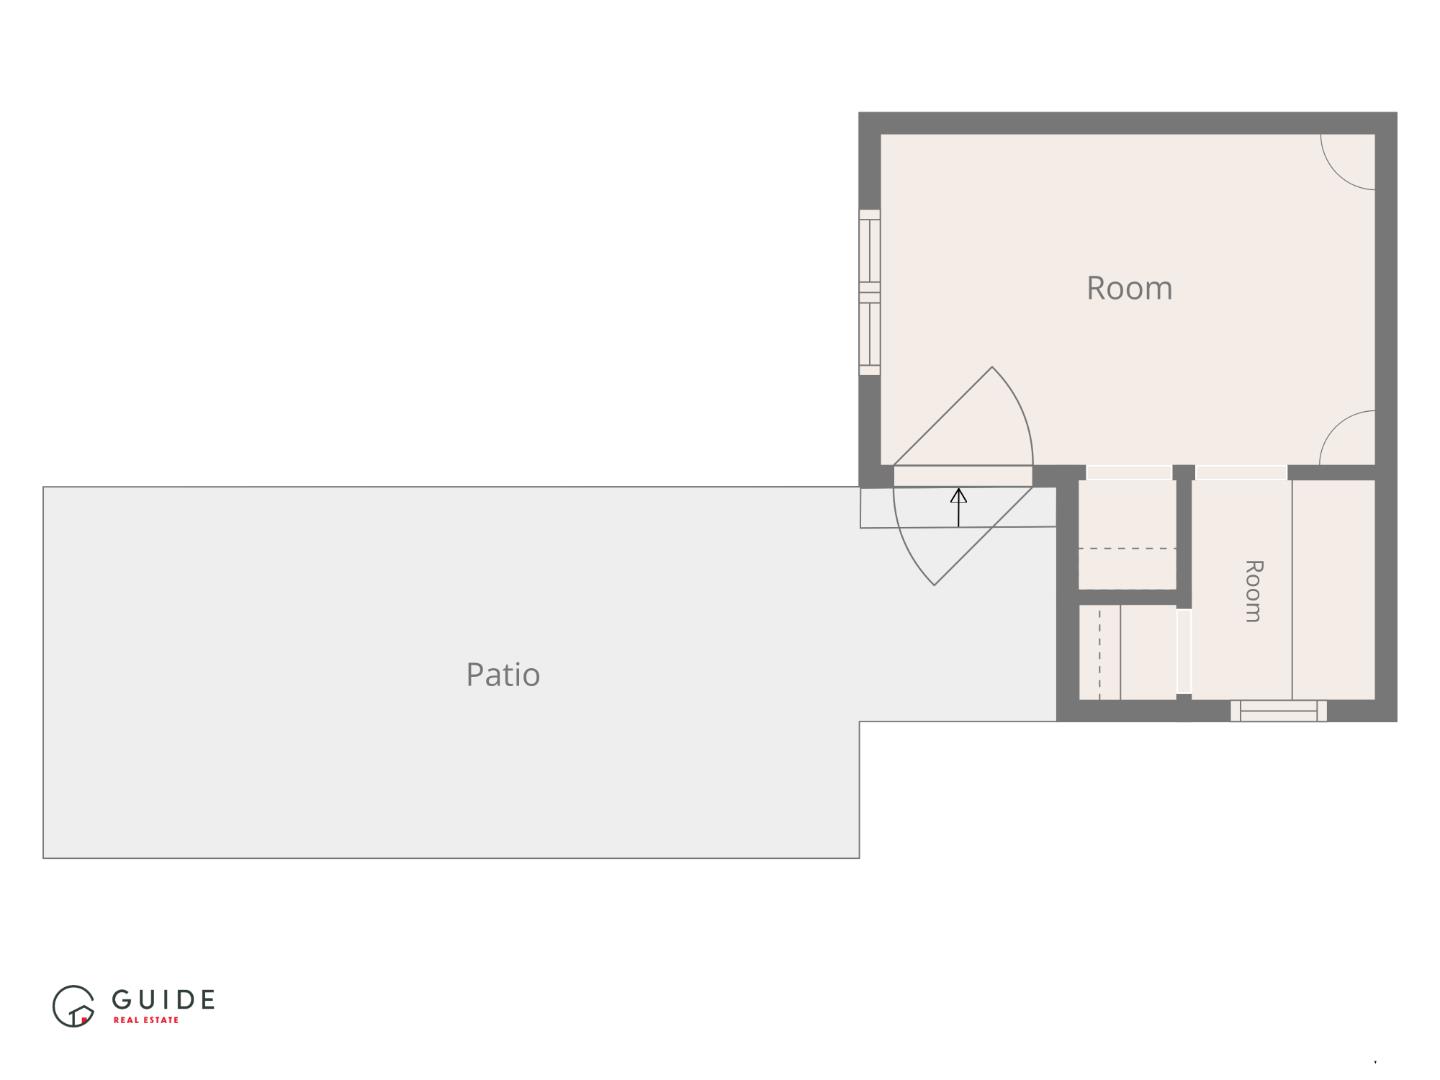
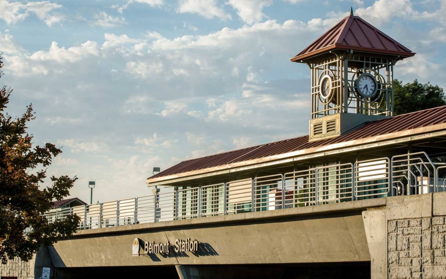
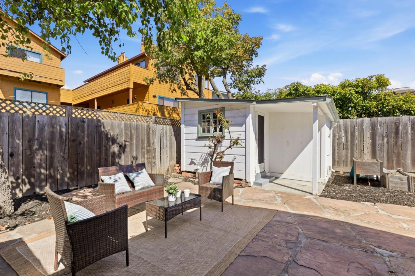
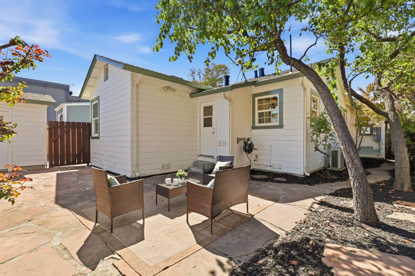
Welcome to Waltermire - where storybook charm meets modern comfort. This beautifully updated 2-bedroom, 1-bath Belmont home offers approximately 840 square feet of thoughtfully designed living space, blending timeless character with modern convenience. Freshly painted inside and out, the home features hardwood floors, energy-efficient mini-split heating and air conditioning, and a premium Liebherr refrigerator. The charming enclosed front porch creates a warm and inviting space to enjoy your morning coffee or unwind at the end of the day. Outside, the private backyard offers room to garden, entertain, or simply relax, while a detached shed provides additional storage. An attached one-car garage adds everyday convenience. One of the home's best features is its location. Leave the car at home and enjoy an easy walk to the Belmont Caltrain Station, Sunday's Farmers' Market, and the restaurants, shops, and everyday conveniences of Ralston Plaza. With Downtown Belmont, parks, and major commute routes also close by, 641 Waltermire offers a rare combination of neighborhood charm, walkability, and Peninsula convenience. Situated within the highly regarded Belmont-Redwood Shores School District, this move-in-ready home is ready for its next chapter.
Share Property
Location
641 Waltermire ST, Belmont, CA 94002
Status
For Sale
1939
1939
Year Built
2
2
Total Bedrooms
1
1
Total Bathroom
878
878
Sq.Ft.
Living Space
3,936
3,936
Sq.Ft.
Lot Size
1.0
1.0
Garage Space
01
Interior
Total Bedrooms
2
Total Bathroom
1
Full Bathroom
1
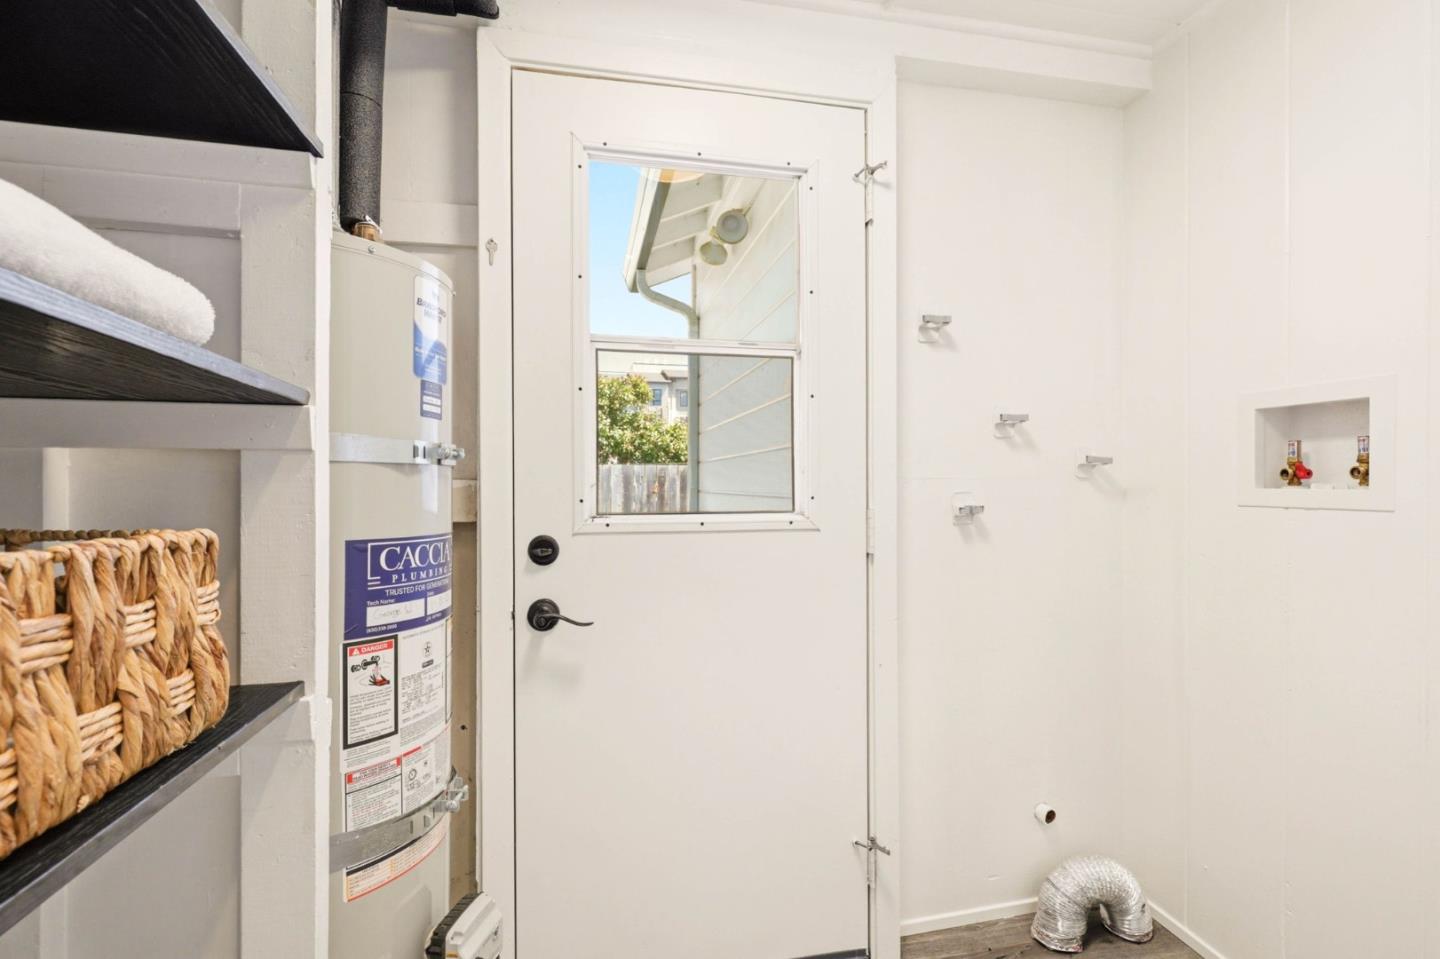
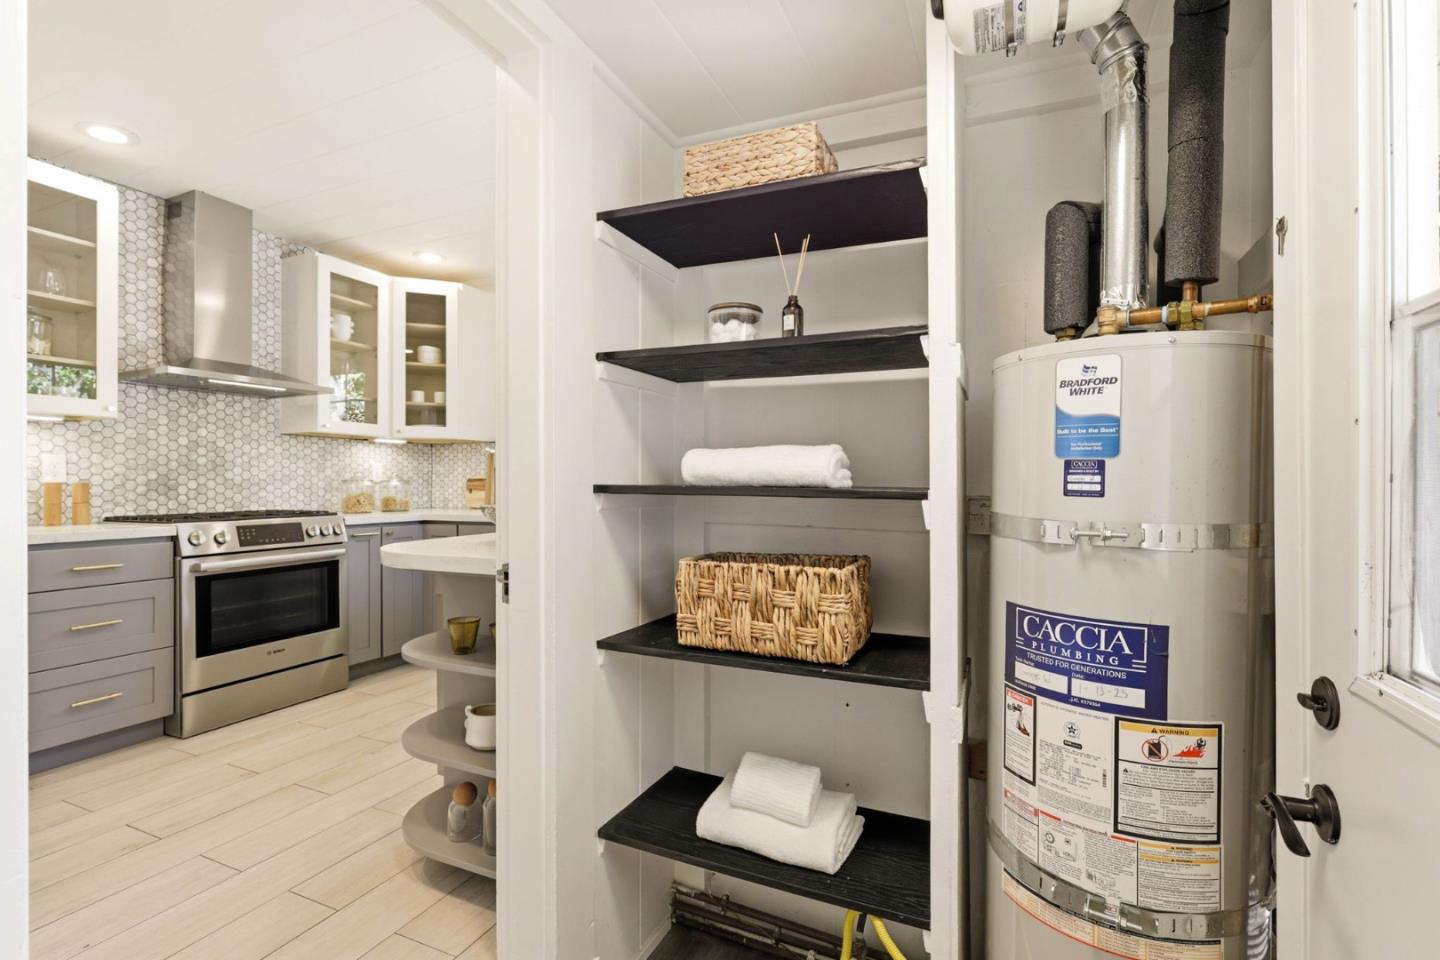
Laundry room
In Utility Room
Flooring
Hardwood
Appliances
Dishwasher, Freezer, Hood Over Range, Oven Range Gas, Refrigerator
01
Exterior & Building
Story
1
Garage Space
1.0
Water Source
Public
Utilities
Public Utilities, Water Public
Roof
Composition
Lot Features
Grade Level
Parking
Detached, Off_Street Parking
Heat Type
Forced Air, Gas
Air Conditioning
Ceiling Fan, Window Wall Unit
Sewer
Public Sewer
Substructure
Concrete Perimeterand Slab
01
Lot & Area
Status
For Sale
Open House
9/19/2026, 2:00 PM - 4:00 PM
Living Area
878 Sq.Ft.
Total Area
878 Sq.Ft.
Lot Size
3,936 Sq.Ft.
MLS® ID
ML82056648
Type
Residential
Year Built
1939
Neighborhood
Belmont
Architecture Styles
Cottage
Elementary School
NesbitElementary
Middle School
RalstonIntermediate
High School
CarlmontHigh
School District
SequoiaUnionHigh
01
Finance
Sales Price
$1,298,000
Zoning
C10000
Mortgage Calculator
Estimate your monthly mortgage payment, including the principal and interest, property taxes, and HOA. Adjust the values to generate a more accurate rate.